<-- style PDP --> 26 Edith Avenue, Markdale - Single Family Residence for sale for $650,000
  • sold
  • leased

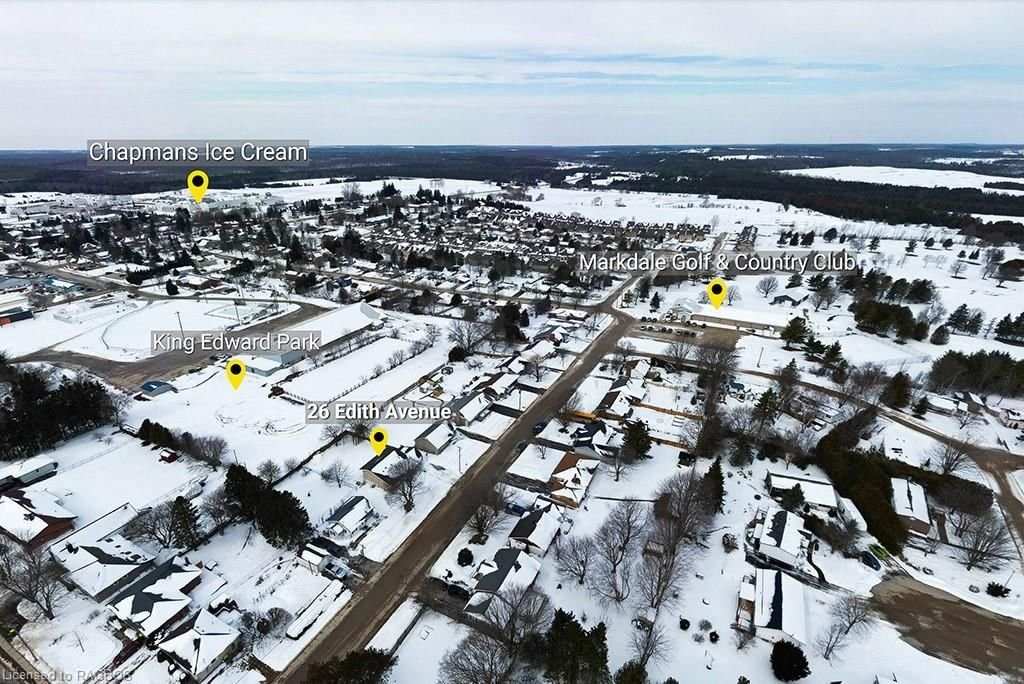
26 Edith Avenue

Markdale, ON, N0C 1H0 - Grey Highlands

$650,000$000000

  • Neighbourhood

    Grey Highlands

  • Major Intersection

  • Listed Since: 973 day(s)

  • Last update: 827 day(s) ago

Overview

  • Property Type

    Single Family Residence, Backsplit

  • Bedrooms

    3 + 1

  • Bathrooms

    2

  • Basement

    Partial, Unfinished, Sump Pump

  • Kitchen

    n/a

  • Total Parking

    5 (1 null Garage)

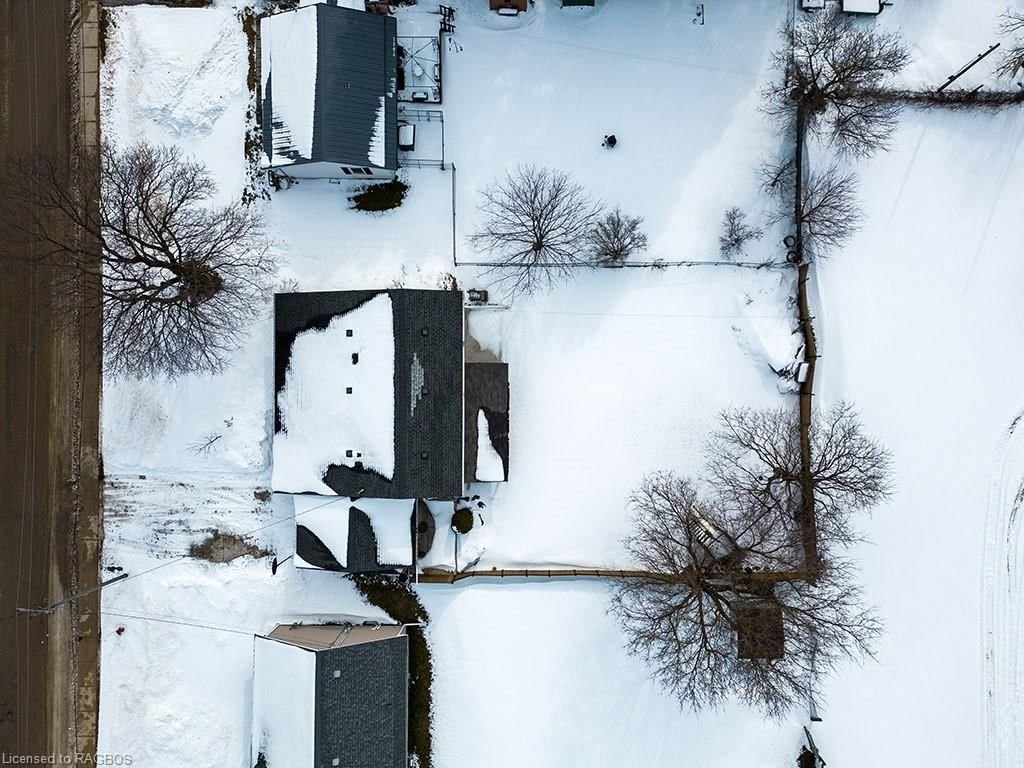
  • Lot Size

    Available Upon Request

  • Taxes

    $2,264.81 (2023)

  • Type

    Freehold

Property Description

Property description for 26 Edith Avenue, Markdale

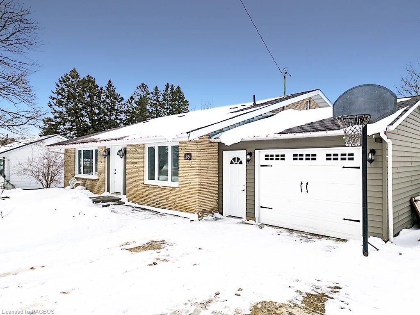
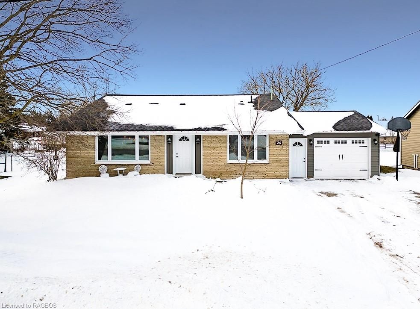
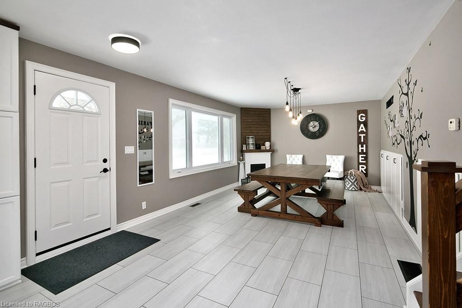
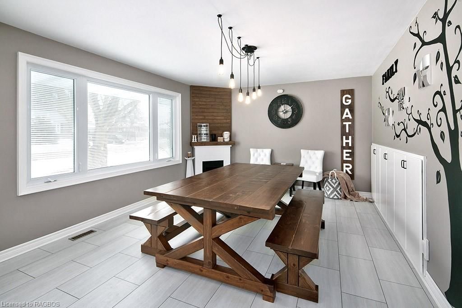
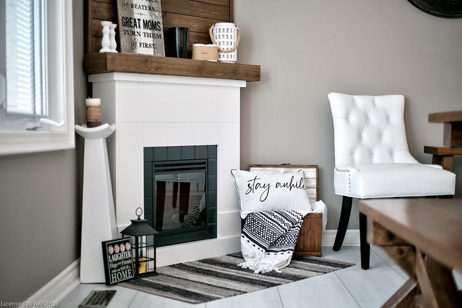
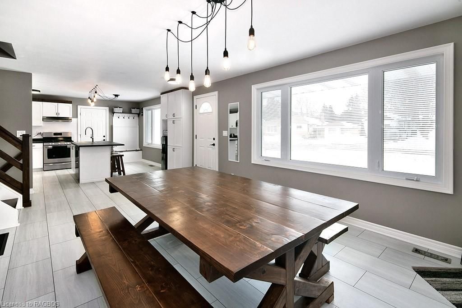
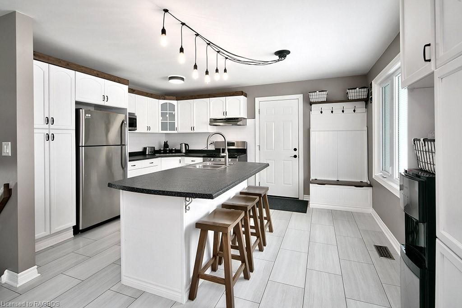
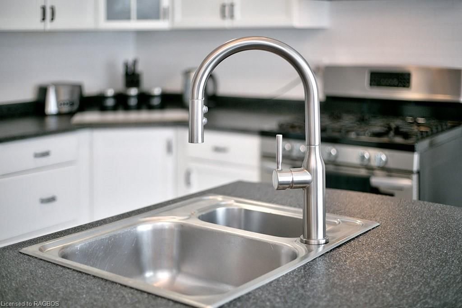
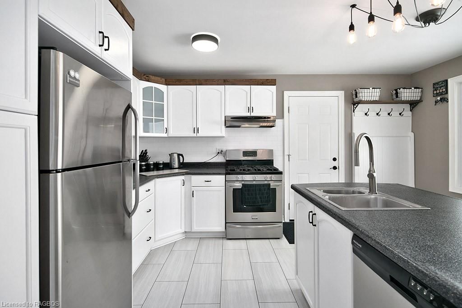
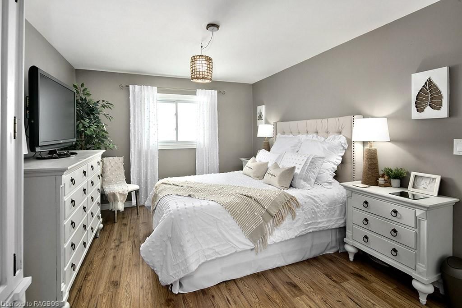
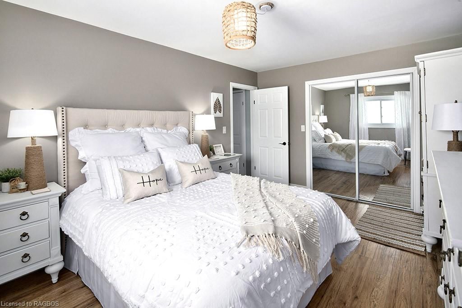
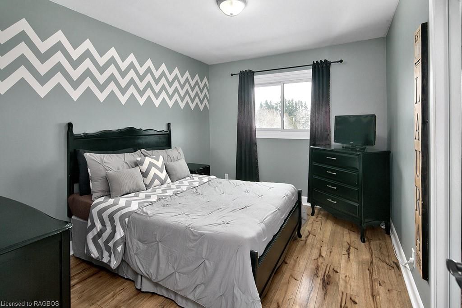
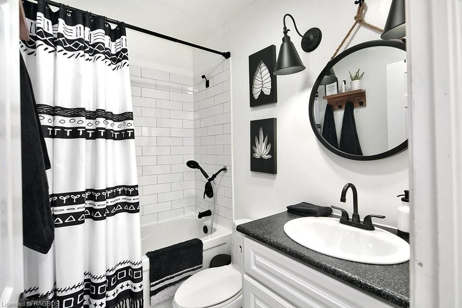
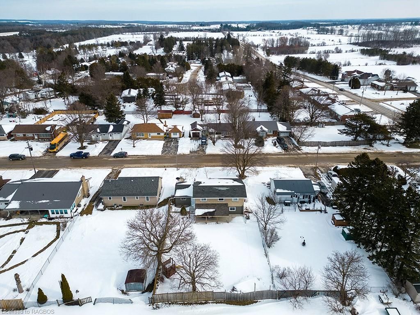
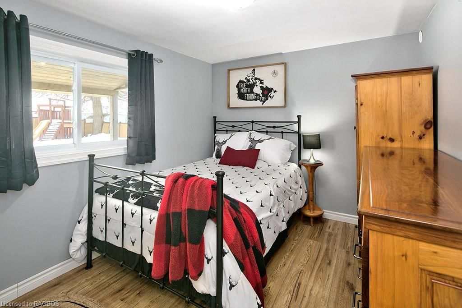
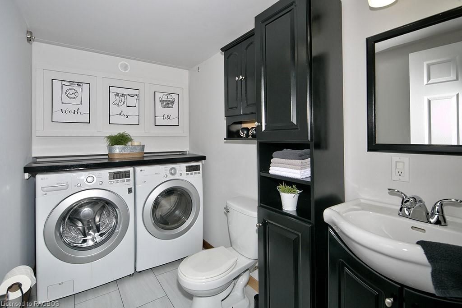
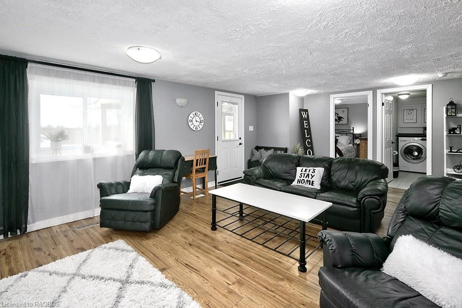
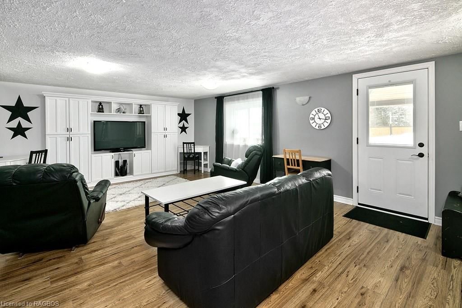
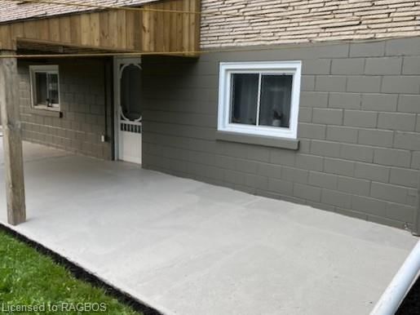
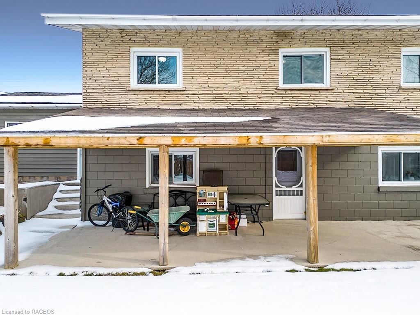
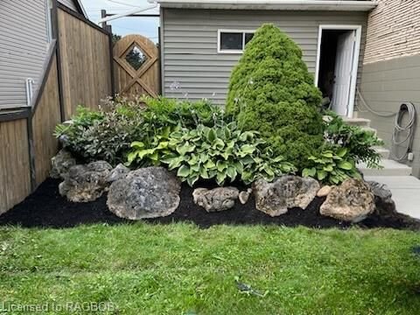
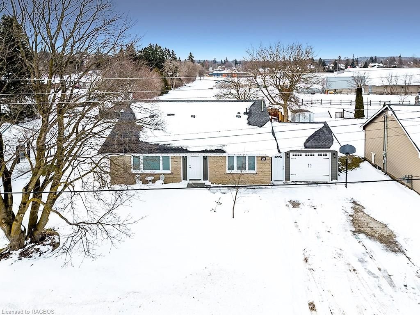
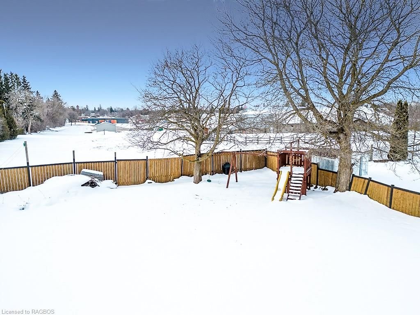
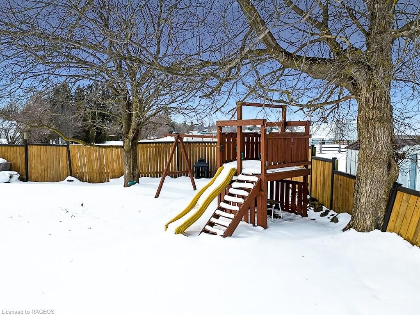
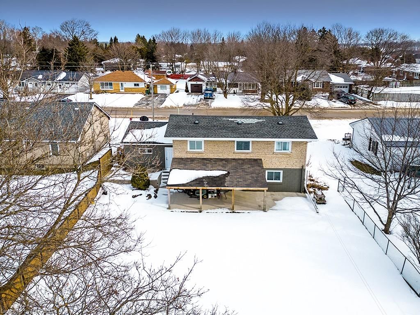
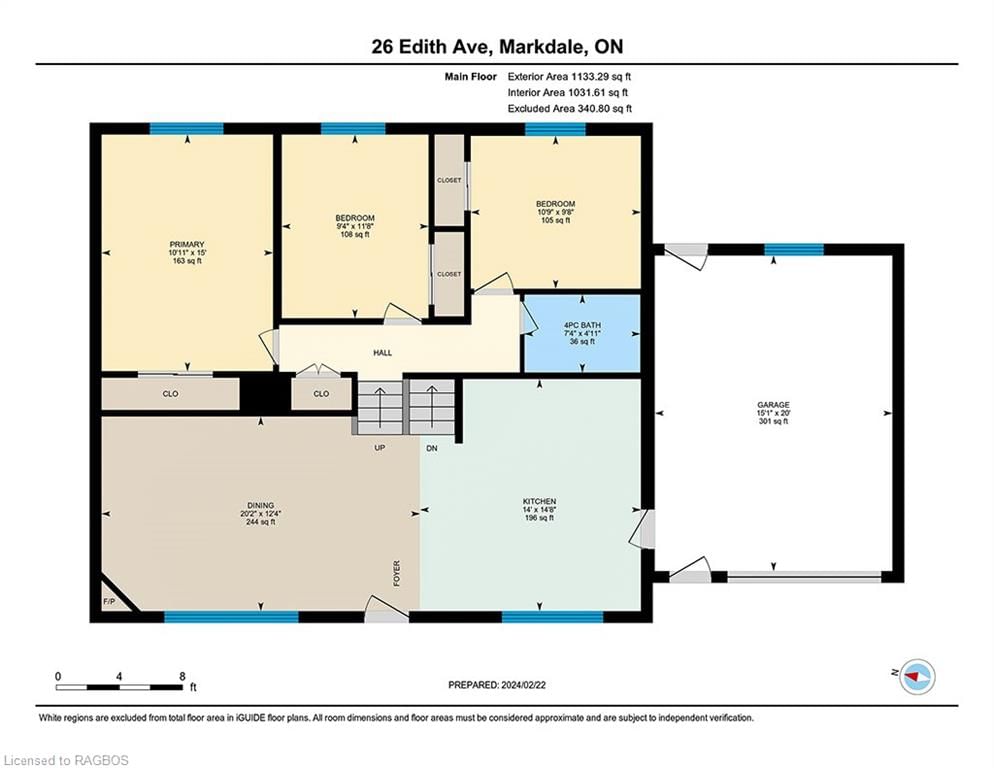
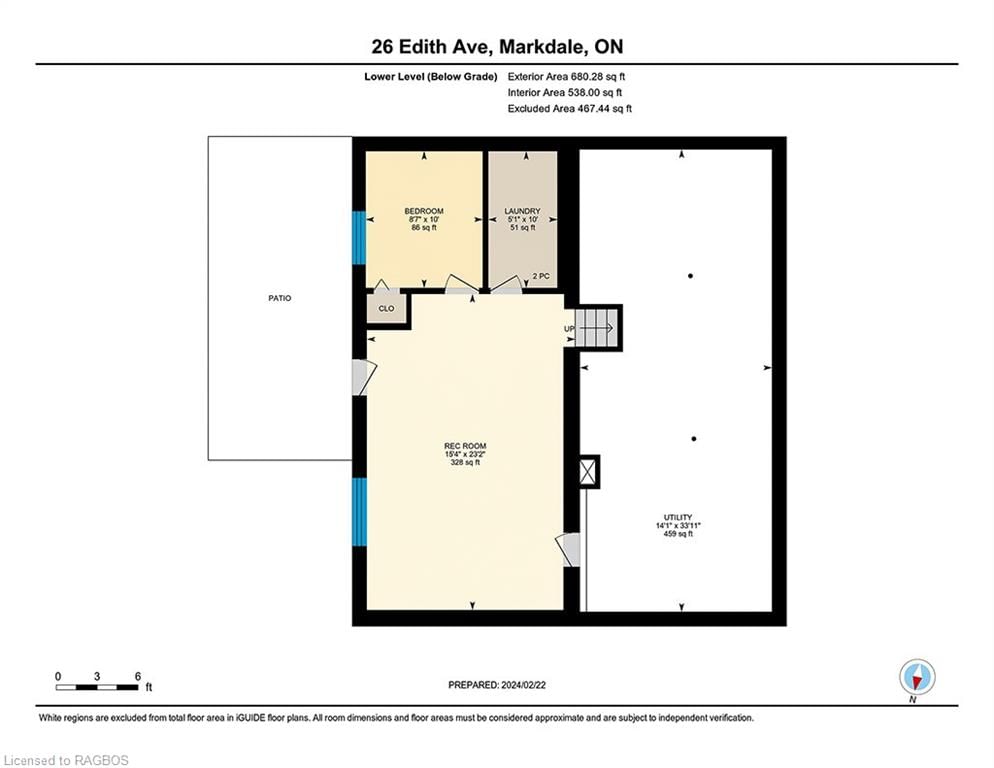
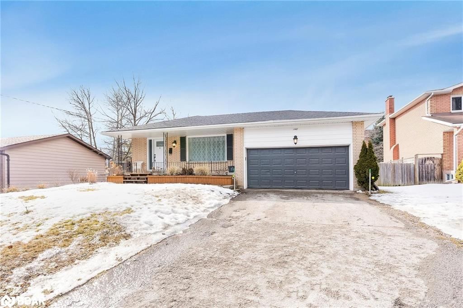
Welcome to your dream family home at 26 Edith Ave in Markdale! Step into this beautifully updated backsplit and be greeted by a warm and inviting main level, featuring an open concept kitchen, dining, and living area. The cozy fireplace sets the perfect ambiance for your ‘me’ time. As you make your way to the upper level, you'll find three spacious bedrooms that offer a peaceful sanctuary after a long day. The 4-piece bath provides convenience and comfort for the whole household. Each room is filled with natural light. As you step into the lower level, you are greeted by a spacious 4th bedroom, perfect for guests or an at home office. The adjacent rec room provides the ideal space for relaxation and entertainment, complete with built-ins and the afternoon light flooding in through large windows. And let's not forget the convenience of the combination laundry 2 pc bath. But the true gem of this level is the walk-out access to the fenced back yard with covered patio offering seamless indoor-outdoor living and endless possibilities for enjoyment. As if that wasn't enough, this home also features an attached garage with direct access to the kitchen, making grocery unloading and daily tasks incredibly convenient. Embrace the warmth of family living at 26 Edith Ave - your ideal retreat in Markdale awaits!

Listed by ROYAL LEPAGE RCR REALTY Brokerage (Flesherton)

  • MLS #

    40542938

  • Sq. Ft

    1813.57

  • Sq. Ft. Source

    MLS

  • Lot Irregularities

    n/a

  • Year Built

    1959

  • Pool

    n/a

  • Drive

    n/a

  • Garage

    n/a

  • Total Parking

    5

  • Family Room

    n/a

  • Den

    n/a

  • Exterior

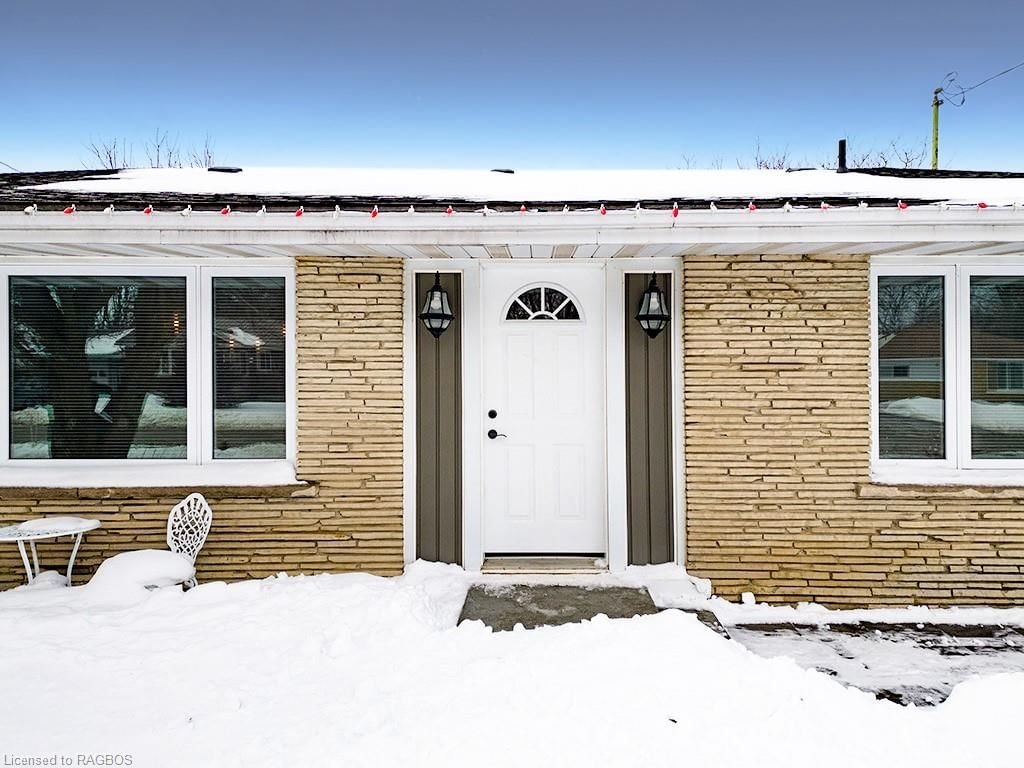
    Stone, Vinyl Siding

  • Fireplace

    n/a

  • Roof

    Asphalt Shing

  • Foundation

    Block

  • Elevator

    n/a

  • Water View

    n/a

  • Laundry Level

    n/a

  • Heat

    Forced Air, Natural Gas

  • A/C

    Central Air

  • Water

    Municipal-Metered

  • Water Supply

    n/a

  • Sewers

    n/a

  • Central Vac

    n/a

  • Living Room/Dining Room

    3.76 x 6.15 ft Main level

  • Kitchen

    4.47 x 4.27 ft Main level

  • Bathroom

    1.50 x 2.24 ft Second level

    4-Piece

  • Bedroom

    3.56 x 2.84 ft Second level

  • Bedroom

    2.62 x 3.05 ft Lower level

  • Bedroom

    2.95 x 3.28 ft Second level

  • Bedroom Primary

    4.57 x 3.33 ft Second level

  • Bathroom

    1.55 x 3.05 ft Lower level

    2-piece, laundry

  • Recreation Room

    4.67 x 7.06 ft Lower level

  • Utility Room

    4.29 x 10.34 ft Basement level

Thinking of Selling?

Find Out Your Home’s Value in Today’s Market!

No Email or Signup is required to view your home estimate.

estimate your home value

Contact Manoj Kukreja

Sales Representative,
Century 21 People’s Choice Realty Inc.,
Brokerage
(647) 576 - 2100

Manoj profile avatar

Mortgage Calculator

This data is for informational purposes only.

Mortgage Payment per month

Principal Amount

Interest

Total Payable

Amortization

Amortization

Closing Cost Calculator

This data is for informational purposes only.

Closing Cost Total for this property

Total Cash flow for purchasing this property

Down Payment(%)*
Additional information

Provincial Land Transfer Tax

Ontario Land Transfer Tax Rebate

Toronto Land Transfer Tax

Toronto Land Transfer Tax Rebate

PST on CMHC Insurance Premium

Lawyer Fees

$2,825

Government Registration Fee's

$164

Title Insurance

Closing Cost Total

Total Cash flow for purchasing this property

Provincial Land Transfer Tax

Ontario Land Transfer Tax Rebate

Toronto Land Transfer Tax

Toronto Land Transfer Tax Rebate

PST on CMHC Insurance Premium

Lawyer Fees

$2,825

Government Registarion Fee's

$164

Title Insurance

Down Payment(%)*

* A down payment of less than 20% is permitted only for first-time home buyers purchasing their principal residence. The minimum down payment required is 5% for the portion of the purchase price up to $500,000, and 10% for the portion between $500,000 and $1,500,000. For properties priced over $1,500,000, a minimum down payment of 20% is required.

Thinking of Selling?

Find Out Your Home’s Value in Today’s Market!

No Email or Signup is required to view your home estimate.

estimate your home value

Contact Manoj Kukreja

Sales Representative, Century 21 People’s Choice Realty Inc., Brokerage
(647) 576 - 2100

Manoj profile avatar

Recent Sold Listings in Grey Highlands, Markdale

Popular Cities